
Case study · Current project, in progress
Springwood Court, Braintree.
A bespoke commercial steel building at Springwood Court, Springwood Industrial Estate, Braintree: designed and modelled in Tekla, fabricated by our team, and now being erected for a commercial development company.
- Client
- Commercial development company
- Location
- Braintree, Essex
- Status
- Roof cladding well advanced
- Scope
- Design, fabrication, installation
Design first
Modelled in Tekla before a beam was cut.
Springwood Court started on screen, not on site.
Using Tekla Structures we built a complete 3D model of the building (the full portal frame, purlins, bracing and every connection) so the client and engineer could see exactly what would be built before committing to fabrication.
- Accurate 3D model of the full frame and connections
- Fabrication drawings generated directly from the model
- Clashes and connection issues resolved before site
- Every steel member labelled to match its modelled position
Progress & timeline
From model to site.
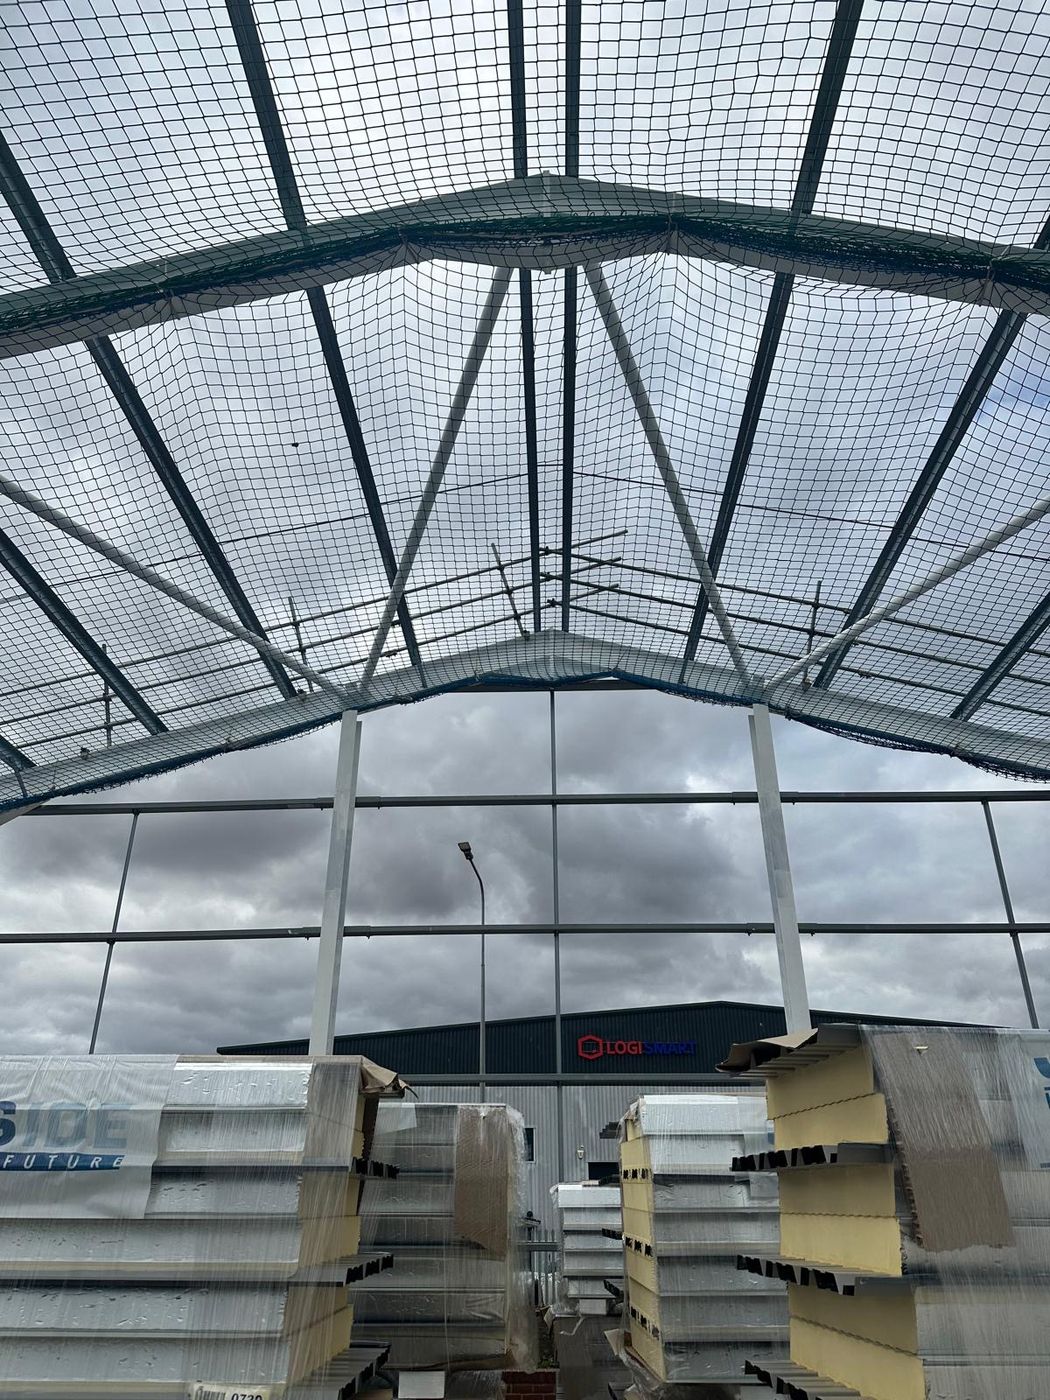
The roof cladding at Springwood Court is now well advanced, with the main roof sheets installed and translucent rooflights fitted. The building is really taking shape and we’re on schedule for the next phase of cladding and detailing.
- 01
Design & Planning in Tekla Complete
Working from the client’s brief, our team produced a full 3D Tekla Structures model of the portal frame: every column, rafter, purlin, eaves beam and connection detailed before a single piece of steel was ordered.
- 02
Detailing & Approval Complete
General arrangement and fabrication drawings were generated directly from the model and issued to the client and engineer for approval. Clashes and connection issues were resolved on screen, not on site.
- 03
Procurement & Fabrication Complete
Material lists came straight out of the model. The frame was fabricated, cut, drilled, painted and quality checked, with every member labelled to match its position for a fast, accurate erection sequence.
- 04
Steel Erection Complete
The frame was erected bay by bay with full edge protection and safety netting throughout, keeping the programme on track and the site safe at every stage.
- 05
Roof Cladding & Completion On site now
Main roof sheets installed and translucent rooflights fitted; next comes the remaining cladding and detailing.
On site
The build, from start to finish.
Photos from site as the job has progressed. Select any photo for a closer look.
On the roof
Hands-on from planning to completion.
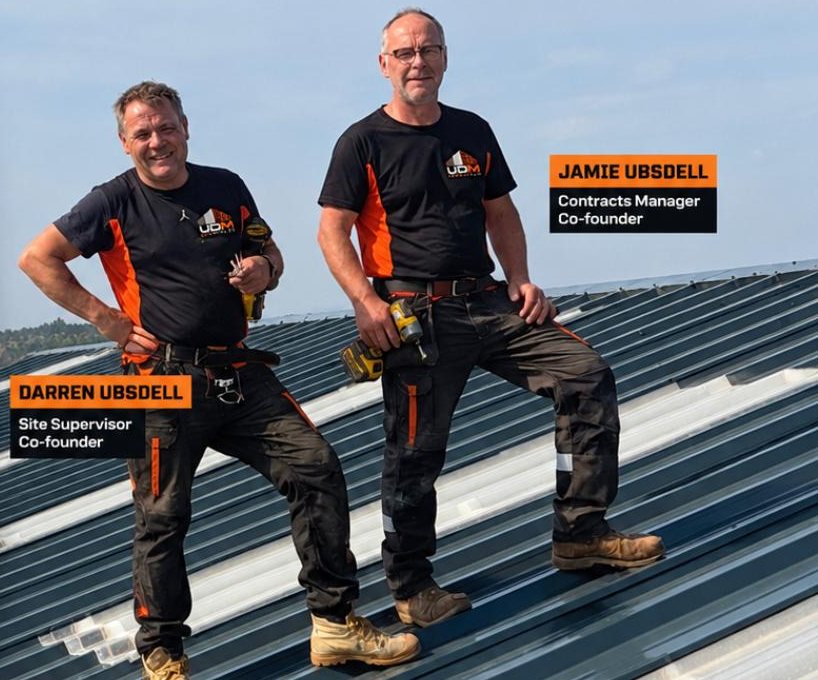
UDM is a family-led business founded and driven by brothers Darren and Jamie Ubsdell, on site from planning to completion, one accountable team doing the job properly.
Start your project
Let’s talk steel.
Call the office, WhatsApp Josh or Darren directly, or send over photos and drawings through the quote form. We price from real information, not guesswork, and come back to you quickly.